01Commercial kitchen design
Project-led kitchen design shaped around the site, the operational requirement and the wider installation.
[Client-approved technical design description]
- Relevant to
- Restaurants, hospitality businesses, catering operators and project teams planning a new or revised commercial kitchen.
- Works with
- Forms the starting point for coordinated manufacture, extraction, electrical work and controls.
- Practical outcome
- A clear basis from which the wider project can be developed.
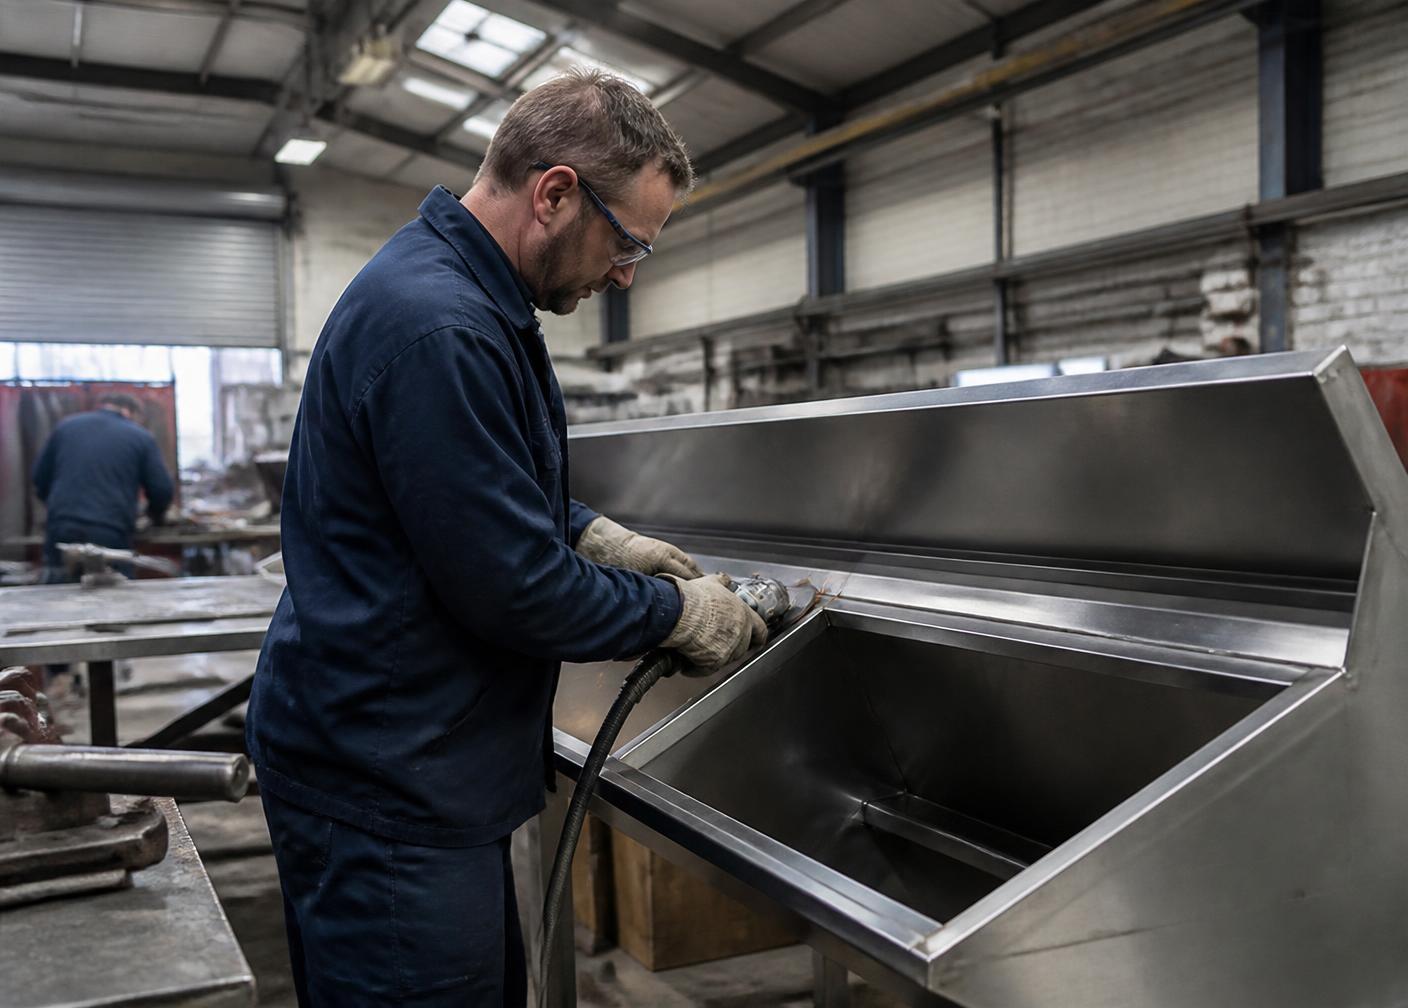
02Commercial kitchen manufacture
In-house manufacture at the Birmingham facility for elements of the commercial kitchen installation.
[Client-approved manufacturing capabilities]
- Relevant to
- Operators, contractors and estates teams seeking a joined-up route from design into production.
- Works with
- Keeps manufacturing close to the design, distribution and installation teams.
- Practical outcome
- A coordinated transition from agreed requirements to site delivery.
03Commercial kitchen installation
Professional installation by factory-based engineers and a mobile installation team using equipped vehicles.
[Client-approved installation scope]
- Relevant to
- Hospitality, retail, leisure, construction and commercial catering environments.
- Works with
- Brings manufactured and sourced products together with ventilation, electrical and control work.
- Practical outcome
- A managed installation delivered by identifiable Springfield engineers.
04Extraction and ventilation
Commercial extraction and ventilation systems planned as part of the wider kitchen or as a focused project requirement.
[Client-approved extraction and ventilation technical description]
- Relevant to
- Commercial kitchens and organisations requiring purpose-planned ventilation installations.
- Works with
- Coordinates with kitchen layouts, electrical installation, fan controls and gas interlocks.
- Practical outcome
- A ventilation package considered alongside the systems it serves.
05Electrical installation
Electrical installation supporting commercial kitchen and ventilation projects.
[Client-approved electrical capability and qualification details]
- Relevant to
- Operators and project teams that need electrical work integrated with equipment and control systems.
- Works with
- Delivered alongside installation, fan controls and gas interlock requirements where relevant.
- Practical outcome
- Fewer interfaces to manage across the overall installation.
06Fan controls
Fan control systems for relevant commercial extraction and ventilation installations.
[Client-approved fan control system description]
- Relevant to
- Kitchen operators, facilities teams and contractors coordinating ventilation controls.
- Works with
- Considered with extraction, electrical work and the wider operating requirement.
- Practical outcome
- Controls incorporated into a coordinated project package.
07Gas interlocks
Gas interlock systems as part of applicable commercial kitchen and extraction projects.
[Client-approved gas interlock technical and compliance description]
- Relevant to
- Organisations whose kitchen project includes a confirmed gas interlock requirement.
- Works with
- Coordinated with ventilation, fan controls and electrical installation.
- Practical outcome
- A connected installation approach rather than a separate workstream.
08Odour control
Odour control considered as part of commercial kitchen extraction and ventilation systems.
[Client-approved odour control technical description]
- Relevant to
- Takeaways, restaurants and operators where cooking odour forms part of the extraction requirement.
- Works with
- Planned with the canopy, ductwork, fans and control systems rather than in isolation.
- Practical outcome
- Odour control treated as part of the wider extraction system.
09Breakdown and product support
Support for breakdown requirements and replacement products connected with commercial kitchen installations.
[Client-approved support coverage and availability]
- Relevant to
- Operators and facilities teams responsible for existing equipment and systems.
- Works with
- Draws on Springfield’s manufacturer relationships, distribution capability and engineering knowledge.
- Practical outcome
- A direct route to discuss an issue or replacement requirement with the team.